Which cabinet is best for a small living room?
Inspiration
For a small living room, it’s best to choose a narrow cabinet with a depth of no more than 35 to 45 centimeters, tailored to the available wall space. A tall, slender cabinet makes the most of the vertical space and leaves room for the floor to “breathe.” In this article, we’ll address the most frequently asked questions about cabinets in small living rooms: from proportions and types to color, material, and placement.
In a small living room, cabinets with a depth of 30 to 45 centimeters are the most proportionate. A width of 60 to 90 centimeters keeps the cabinet elegant and understated, while a height of 180 to 220 centimeters emphasizes the vertical line and makes the space appear larger. This keeps as much floor space free as possible, contributing to an airy, open atmosphere.
Specific guidelines for cabinet dimensions in a small space:
A narrow cabinet in the living room doesn’t have to compromise on style. In fact, by deliberately choosing sleek proportions and refined details, you can create an airy, cohesive look. Wide, deep cabinet models that restrict walk-through space detract from both the functionality and the feel of the room.
A tall wall cabinet or a built-in cabinet solution offers the most storage space in a small living room. By utilizing the full height of the wall, you double your storage capacity without taking up any additional floor space. Tall cabinets are therefore the most thoughtful choice for anyone who wants to combine storage space with interior aesthetics.
Compare the most common types:
Preferably choose cabinets with doors rather than completely open shelves. Closed cabinets create a calmer look and prevent a small living room from feeling cluttered. Use open shelves intentionally for decorations or a selection of books, but keep the number of open compartments to a minimum to maintain a tidy overall look.
You can make a cabinet in a small living room appear lighter by choosing light colors, slender legs, glass doors, or a well-thought-out combination of open and closed compartments. These design choices ensure that the cabinet blends into the space rather than dominating it.
Practical tips for making a cabinet look lighter:
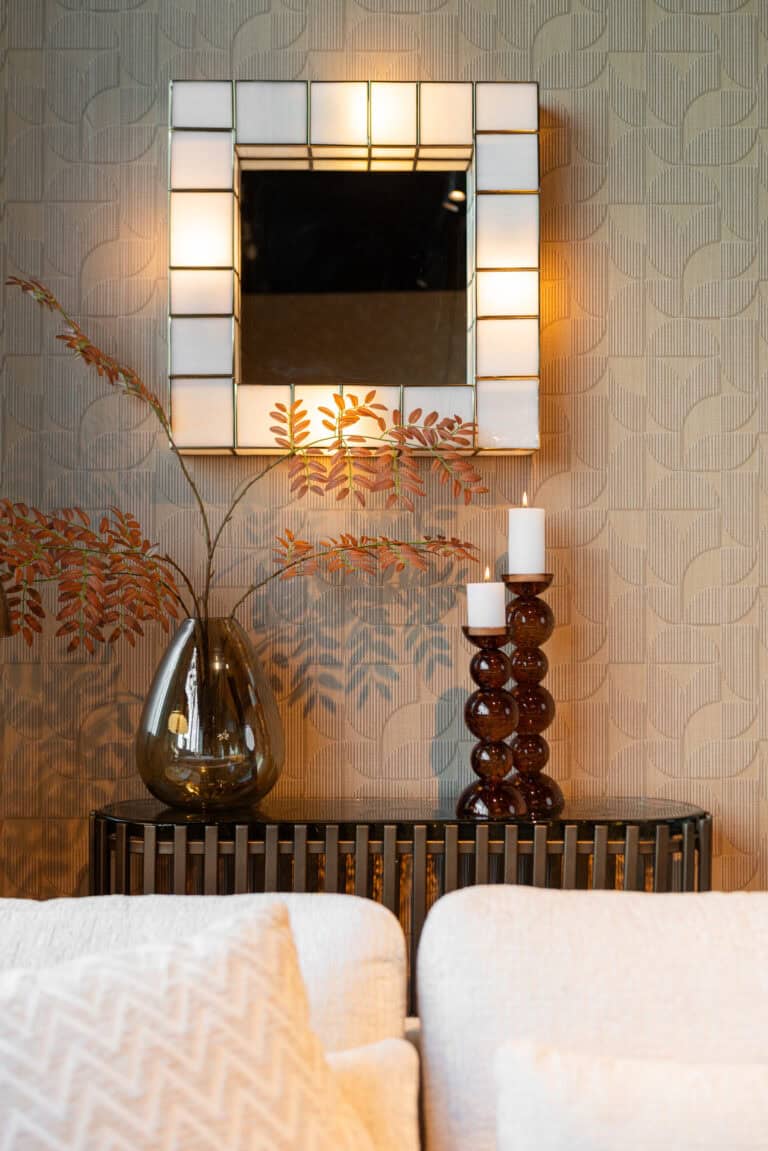
Lighting plays a major role in how a cabinet is perceived. Built-in LED lighting inside or above a cabinet draws attention to its contents and arrangement, rather than to the cabinet itself. This gives the cabinet a decorative and mood-setting function rather than making it feel like an obstacle.
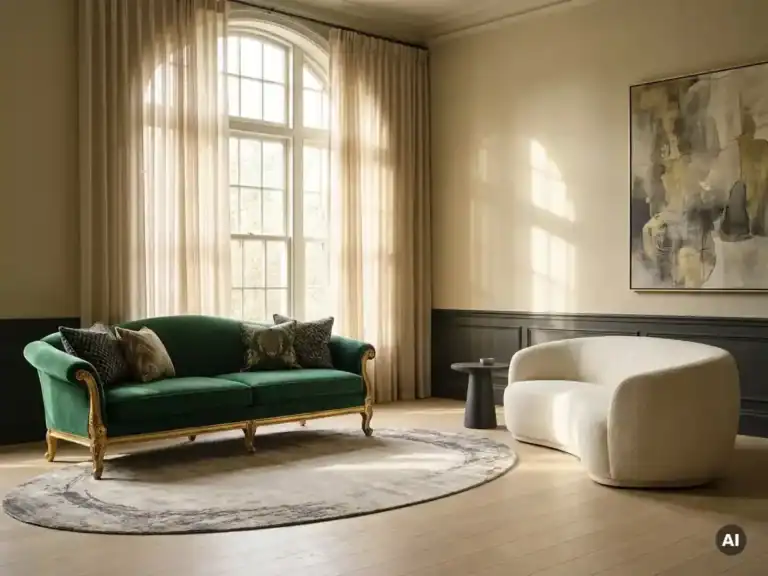
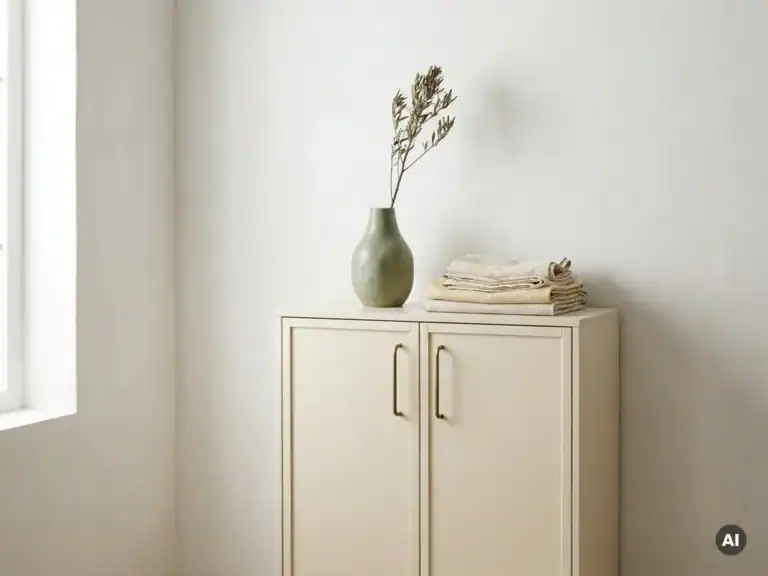
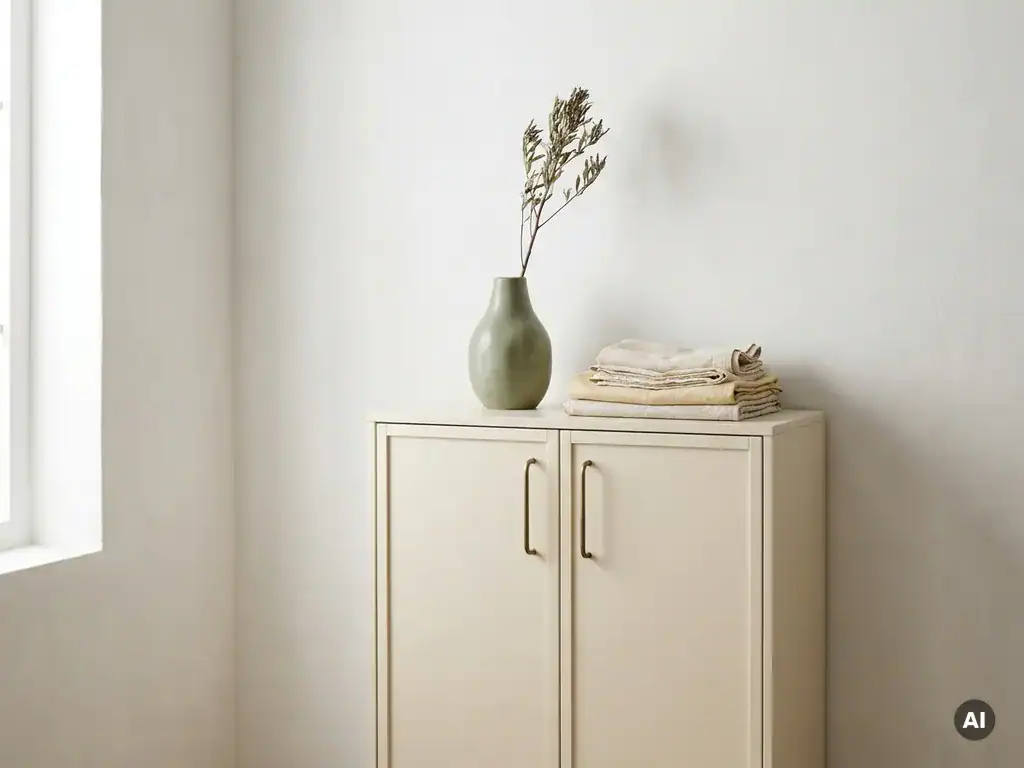
For a small living room, light shades such as off-white, cream, light gray, or soft beige create the most spacious feel. These colors reflect light and allow the cabinet to blend harmoniously into its surroundings. A cabinet in the same shade as the wall enhances this effect and gives the room a cohesive, architectural look.
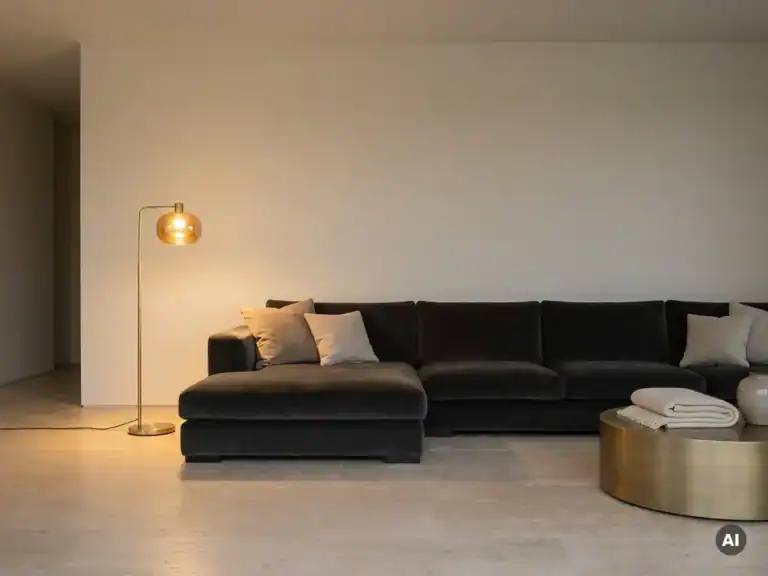
Still, dark cabinets aren’t necessarily a bad choice. In fact, a dark cabinet can make a powerful statement when placed against a dark wall, allowing it to blend into the background. This tone-on-tone approach gives the room a refined, cohesive sense of depth. Here’s what to keep in mind:
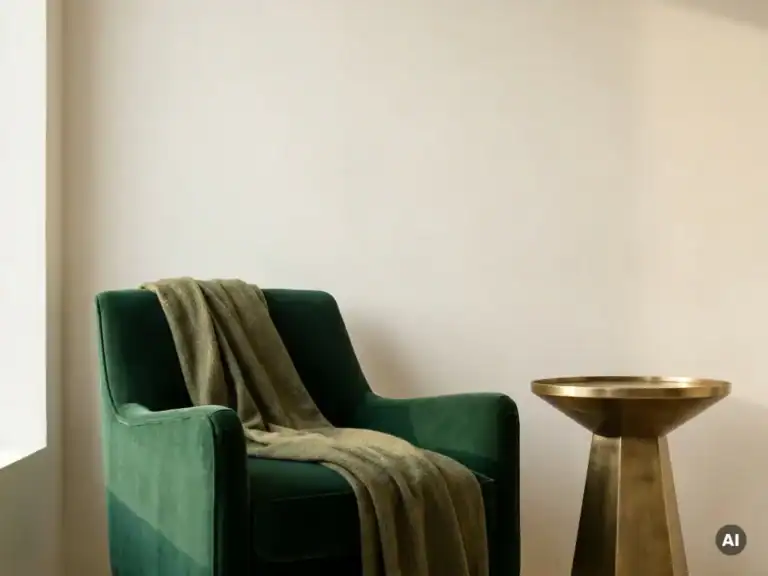
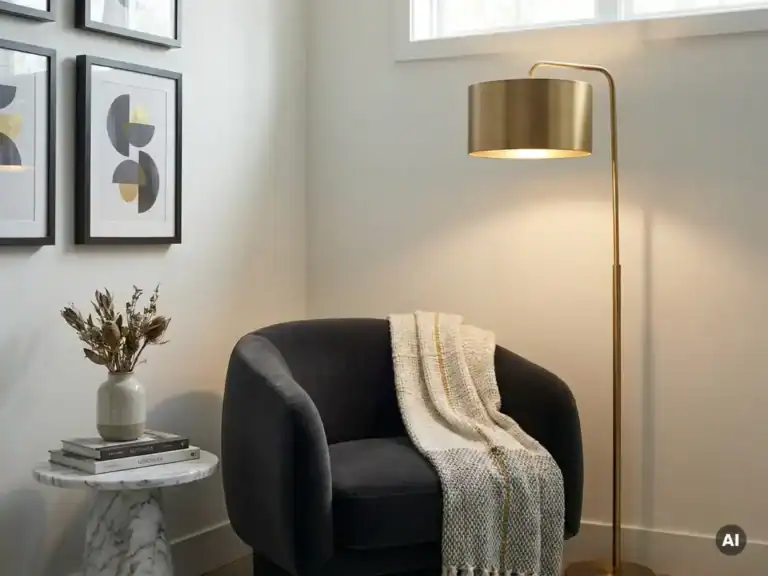
Gold or brass accents on handles and legs add a refined detail that gives the cabinet character without making it appear larger. Brass reflects warm light and adds a subtle richness to the overall look—a detail that is increasingly being used intentionally in high-end interior design.
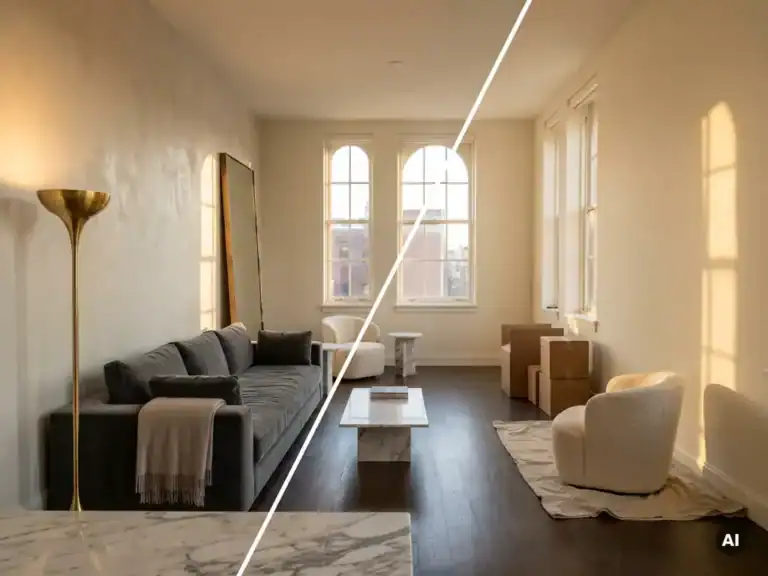
In a small living room, it’s best to place a cabinet along the longest wall or in a corner. The longest wall offers the most space for a tall or wide cabinet without disrupting the flow of traffic or the feel of the room. Cabinets placed in a corner make use of architectural space that would otherwise be wasted.
When placing a cabinet in a small space, keep the following in mind:
Also consider the walking path. There must be at least 80 centimeters of clear space in front of the cabinet. With a narrow cabinet in the living room, this is usually feasible, but always measure it in advance to prevent the space from feeling cramped.
The right cabinet for a small living room is a balance of proportions, materials, color, and placement. At Richmond Interiors , this translates into a collection in which every cabinet is designed with an eye for proportions, finish, and ambiance—not only for more spacious interiors, but also for the small living room that deserves a touch of sophistication.
Here's what you'll find at Richmond Interiors :
Browse the full selection on the collection page and discover which cabinet is the perfect fit for your living room. Would you like to see the materials and finishes in person? Then visit the Experience Center or contact us. You can also view the collection at one of the official retail locations near you.
[seoaic_faq][{“id”:0,”title”:”Kan ik meerdere kleine kasten combineren in plaats van één grote kast?”,”content”:”Ja, het combineren van meerdere smalle kasten is vaak een slimmere keuze dan één grote kast. Je kunt ze naast elkaar plaatsen langs de langste muur voor een ingebouwd effect, of verspreid over de ruimte voor een evenwichtige indeling. Zorg wel dat je dezelfde stijl en kleur aanhoudt, zodat het geheel samenhangend oogt en niet rommelig wordt.”},{“id”:1,”title”:”Hoe voorkom ik dat een hoge kast de kamer benauwend maakt?”,”content”:”Kies voor een hoge kast met een lichte kleur die aansluit bij de muur, en combineer gesloten vakken onderaan met open of glazen vakken bovenaan. Dit trekt het oog omhoog zonder dat de kast de ruimte volledig dichtzet. Ingebouwde ledverlichting bovenin de kast versterkt het luchtige effect en geeft de kamer extra diepte.”},{“id”:2,”title”:”Wat is de minimale loopruimte die ik voor een kast moet vrijhouden?”,”content”:”Houd minimaal 80 centimeter vrije ruimte voor de kast aan voor een comfortabele doorlooproute. Als de kast deuren heeft die naar buiten openen, tel dan ook de diepe van de deur mee wanneer deze openstaat. Bij een krappe woonkamer kun je kiezen voor kasten met schuifdeuren, zodat je geen extra ruimte nodig hebt voor het openen.”},{“id”:3,”title”:”Is een op maat gemaakte kast beter dan een standaard model voor een kleine woonkamer?”,”content”:”Een op maat gemaakte kast biedt het voordeel dat hij precies in de beschikbare ruimte past, inclusief onregelmatige muren, schuine hoeken of lage plafonds. Dit maximaliseert de opbergruimte zonder verlies van vloeroppervlakte. Standaard modellen zijn echter vaak kostenefficiënter en kunnen met de juiste opstelling en combinatie van modules ook uitstekend werken in een kleine woonkamer.”},{“id”:4,”title”:”Welke materialen zijn het meest geschikt voor een kast in een kleine woonkamer?”,”content”:”Lichte houtsoorten zoals eiken of gelakt MDF in witte of crèmekleurige tinten zijn ideaal voor kleine woonkamers omdat ze licht reflecteren en de ruimte open houden. Vermijd zware, donkere houtsoorten als enig materiaal, tenzij je bewust kiest voor een tone-on-tone aanpak. Kasten met glazen of gespiegelde panelen voegen een extra laag luchtigheid toe en zijn een slimme materiaalkeuze voor kleine ruimtes.”},{“id”:5,”title”:”Hoe styel ik de open vakken van mijn kast zonder dat de woonkamer rommelig oogt?”,”content”:”Werk met de ‘driehoedregel’: groepeer decoratieve objecten in driehoeksvormige composities van drie items in verschillende hoogtes. Beperk het aantal open vakken dat je inricht tot maximaal een derde van de totale kastruimte, en gebruik de rest voor gesloten opberging. Kies voor een beperkt kleurenpalet in de decoratie, zodat de open vakken een rustig en samengesteld geheel vormen.”},{“id”:6,”title”:”Kan ik een kast ook als ruimteverdeler gebruiken in een kleine woonkamer?”,”content”:”Ja, een open boekenkast of een kast met doorkijkvakken kan functioneren als een lichte ruimteverdeler tussen bijvoorbeeld de woon- en eethoek. Kies dan wel voor een model dat aan beide kanten afgewerkt is en niet te diep is, bij voorkeur maximaal 30 tot 35 centimeter. Zo verdeel je de ruimte functioneel zonder dat de kamer kleiner of donkerder aanvoelt.”}][/seoaic_faq]